

Listing Courtesy of: Austin Board of Realtors / Listed By: Chris Blohm, Sprout Realty ERA Powered - Contact: (830) 998-7132
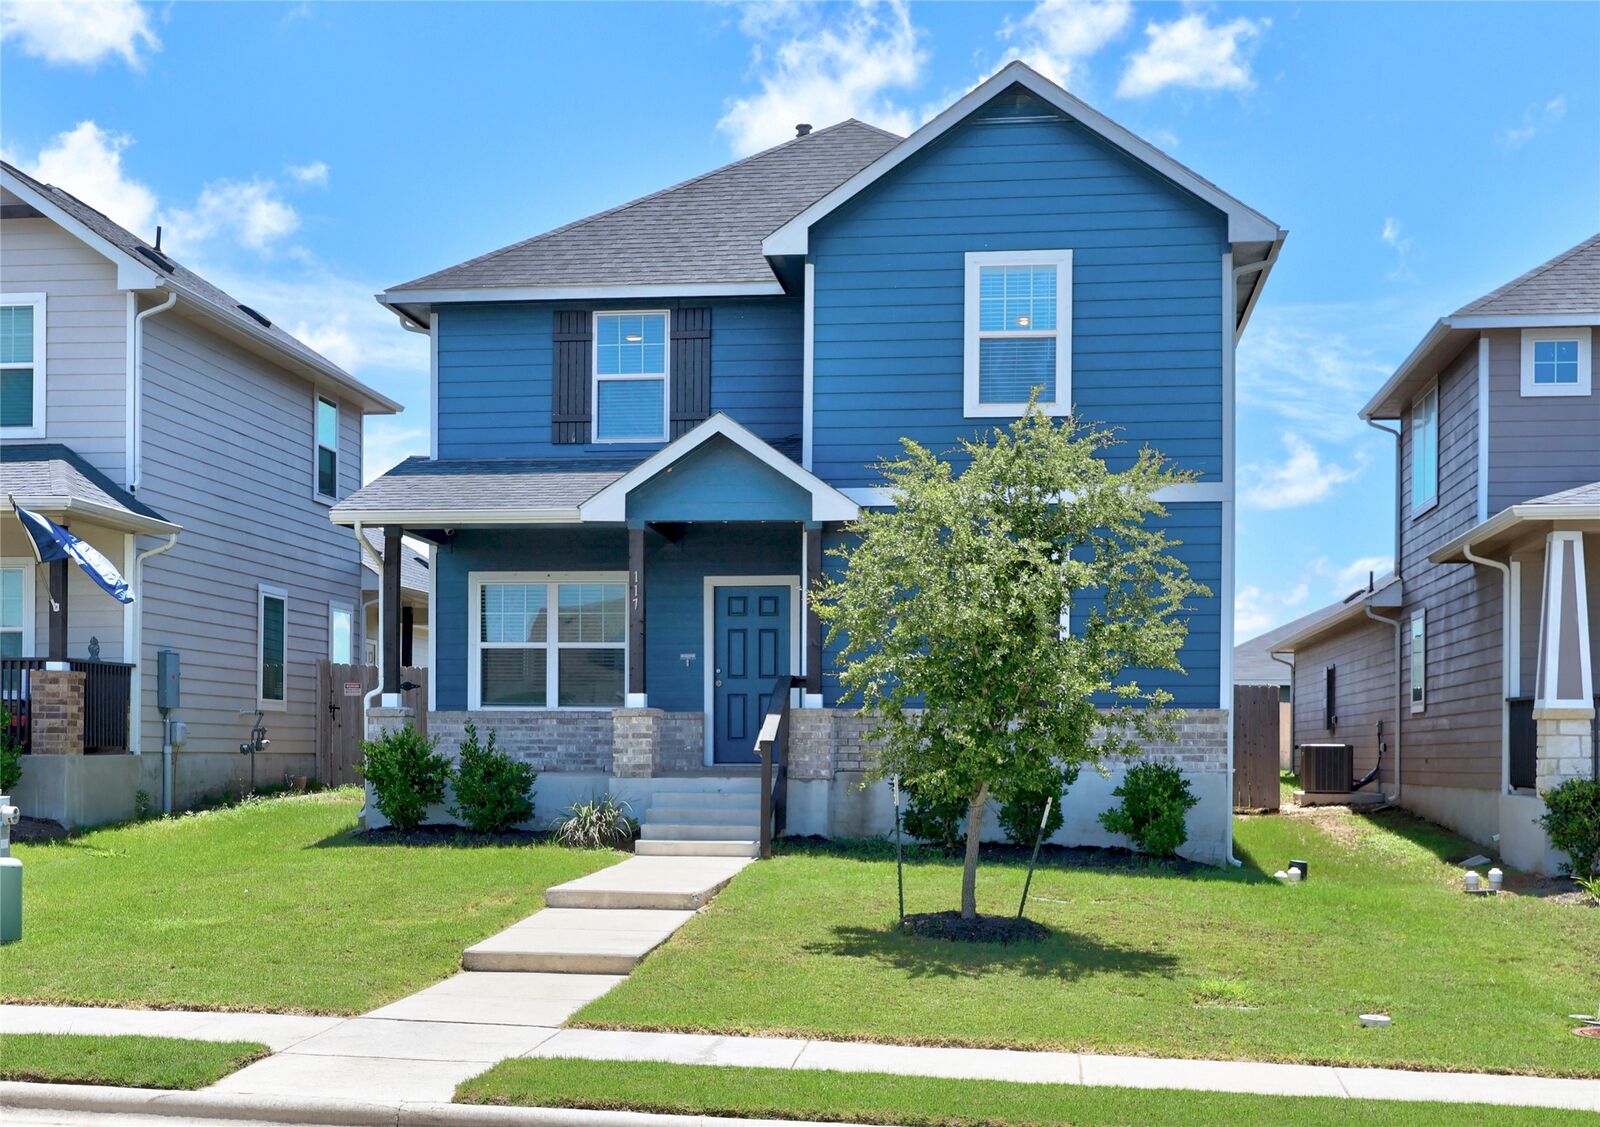
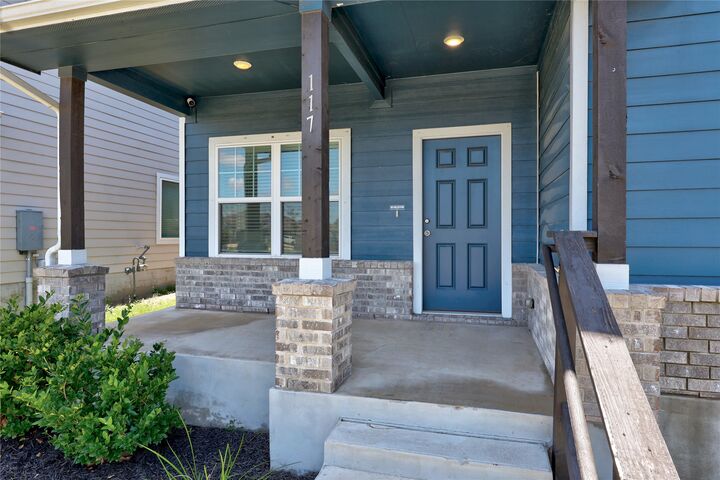
117 Shenandoah Drive Kyle, TX 78640
Active (4 Days)
$325,000 (USD)
Description
MLS #:
4124974
4124974
Taxes
$8,171(2025)
$8,171(2025)
Lot Size
4,787 SQFT
4,787 SQFT
Type
Single-Family Home
Single-Family Home
Year Built
2022
2022
School District
Haysconsisd
Haysconsisd
County
Hays County
Hays County
Community
Paramount Sec Two
Paramount Sec Two
Listed By
Chris Blohm, Sprout Realty ERA Powered, Contact: (830) 998-7132
Source
Austin Board of Realtors
Last checked May 26 2026 at 11:29 AM GMT+0000
Austin Board of Realtors
Last checked May 26 2026 at 11:29 AM GMT+0000
Bathroom Details
- Full Bathrooms: 2
- Half Bathroom: 1
Interior Features
- High Speed Internet
- Double Vanity
- Pantry
- Dryer
- Washer
- Bar
- Storage
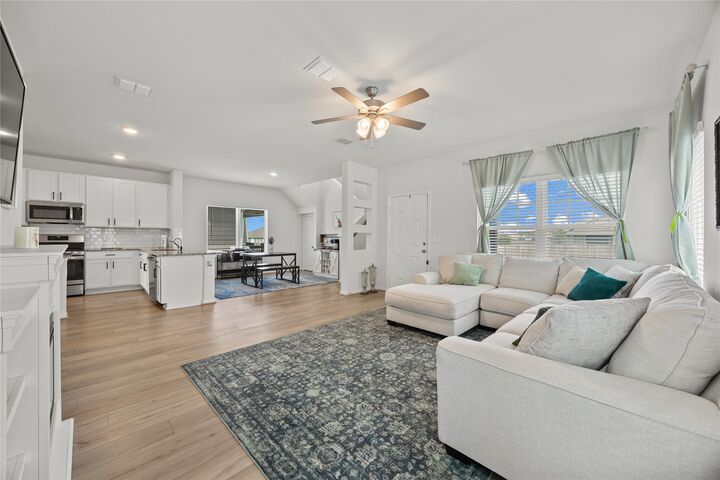
- Multiple Living Areas
- Open Floorplan
- Recessed Lighting
- Walk-In Closet(s)
- Breakfast Bar
- Ceiling Fan(s)
- Exhaust Fan
- Kitchen Island
- Windows: See Remarks
- Built-In Gas Range
- Laundry: Upper Level
Subdivision
- Paramount Sec Two
Lot Information
- Alley
- Back Yard
- Flag Lot
Property Features
- Fireplace: 0
- Foundation: Slab
Heating and Cooling
- Central
- Central Air
Homeowners Association Information
- Dues: $84/Monthly
Flooring
- Carpet
- Vinyl
Exterior Features
- Roof: Composition
Utility Information
- Utilities: Electricity Connected, Water Connected, Water Source: Public, Fiber Optic Available, Natural Gas Connected
- Sewer: Public Sewer
- Energy: See Remarks
School Information
- Elementary School: Kyle
- Middle School: Laura B Wallace
- High School: Jack C Hays
Parking
- Garage
- Driveway
Stories
- 2
Living Area
- 2,179 sqft
Additional Information: Sprout Realty ERA Powered | (830) 998-7132
Location
Disclaimer: Copyright 2026 Austin Association of Realtors. All rights reserved. This information is deemed reliable, but not guaranteed. The information being provided is for consumers’ personal, non-commercial use and may not be used for any purpose other than to identify prospective properties consumers may be interested in purchasing. Data last updated 5/26/26 04:29

The open layout creates an easy flow between the kitchen and main living area, making it ideal for both everyday living and entertaining guests. Spacious bedrooms provide comfort and flexibility, while the backyard offers a great space to relax, host gatherings, or simply enjoy the outdoors.
Conveniently located near shopping, dining, schools, and major commuter routes into Austin, this home delivers the balance of peaceful suburban living with everyday convenience. Whether you are a first time buyer, growing family, or simply looking for a place that feels like home, this property is one you will not want to miss.